Discovery Primea · Makati
Residence 58B
426 square metres on the fifty-eighth floor, with Makati on the other side of the glass.
Walk to the window.
One of only two residences in the building with both a balcony and an observatory platform.
-
Private viewing · by invitation
Sunday, November 15, 2026
Request invitation
The residence
One of a kind. A high-floor residence at Discovery Primea with a customised layout: 426 square metres of space, privacy and open views, a few floors below the penthouse.
-
426sqm
Floor area, special layout
-
4
Bedrooms, one converted into a den
-
2
Prime parking slots beside the elevator
The ascent
Level 58
A few floors below the penthouse.
The walkthrough


-
I
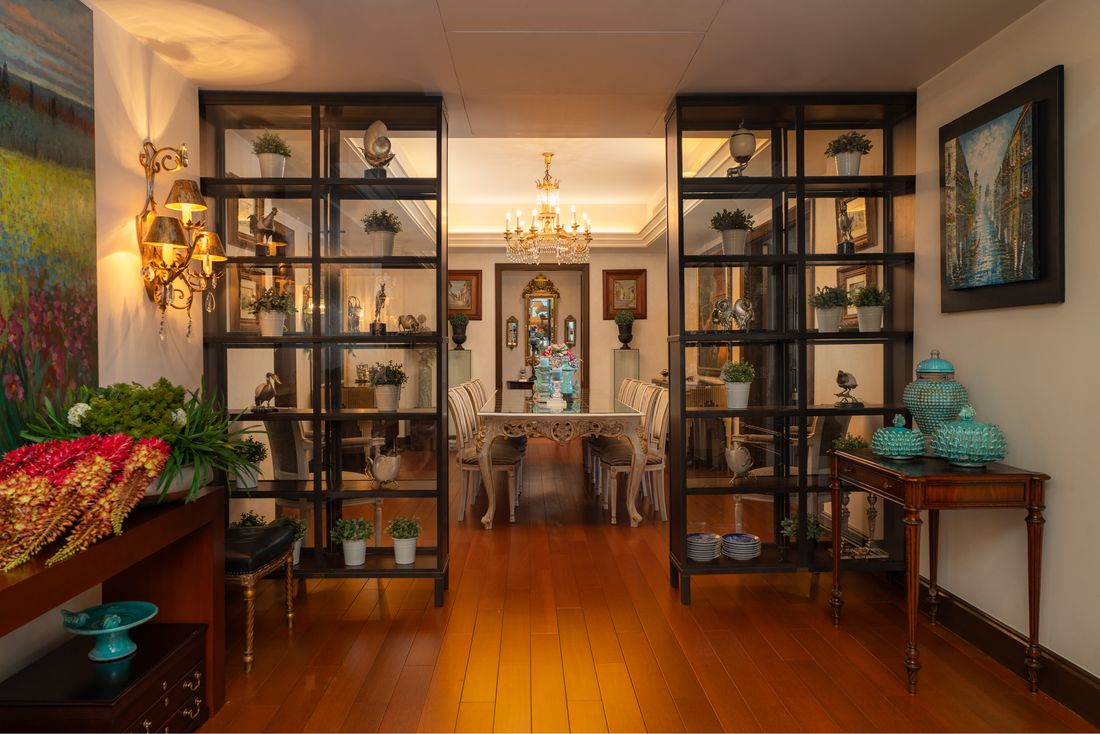
The Foyer
A private foyer by the lifts. Double doors open into the living room; a separate service entrance serves the staff quarters.
-
II
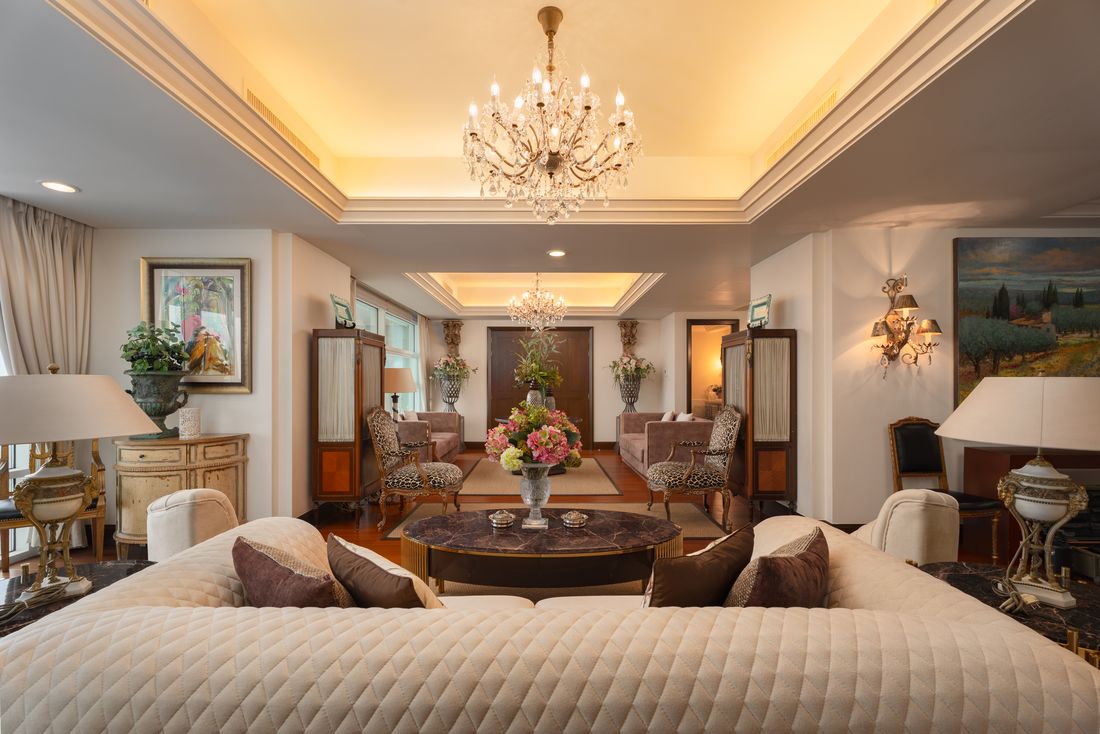
Living
An expansive living room under coffered ceilings, semi-furnished with imported, high-end interiors.
-
III
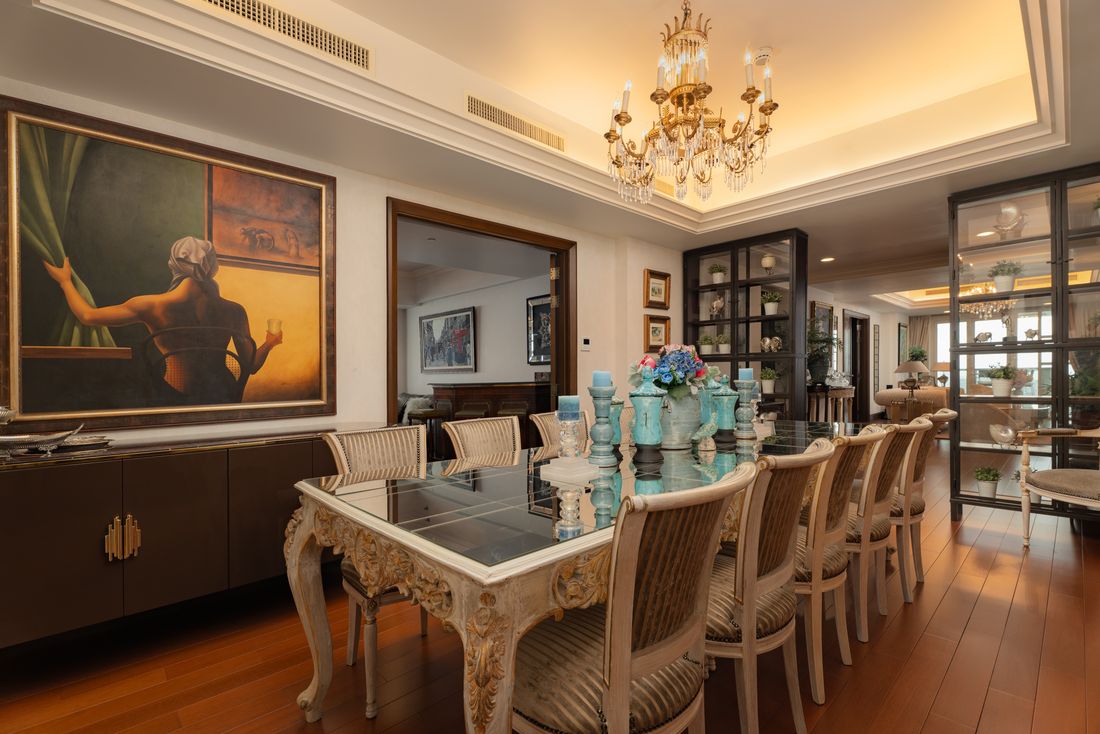
Dining
Formal dining on the same axis as the living room, with the balcony beyond.
-
IV
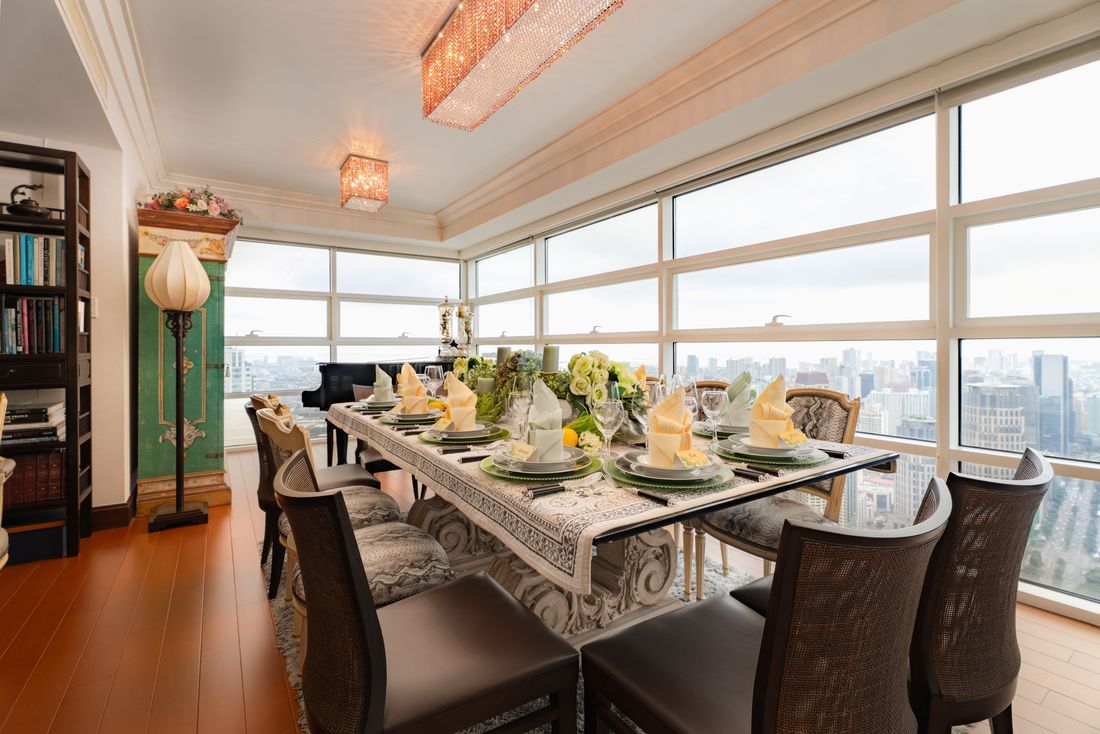
The Observatory Platform
A room of glass above the skyline, set here for dinner.
-
V
The Balcony
Open air and an unobstructed panorama of Makati CBD, Dasmariñas Village, Forbes Park and BGC.
The drawing is a sketch, not to scale. The photographs are the residence.
From the balcony
Four views, nothing in the way.
- W · NW Makati CBD The business district, directly around the tower
- E Bonifacio Global City The skyline beyond the villages
- E · SE Forbes Park Low-rise and tree-lined
- S Dasmariñas Village Low-rise and tree-lined
Bearings are approximate, taken from Discovery Primea's position on Ayala Avenue.
A true rarity
Only two residences in the entire Discovery Primea building have both a balcony and an observatory platform. Residence 58B is one of them.
The film
Fifty-three seconds, door to balcony.
In through the front door, past the living rooms and the piano at the glass, out to the balcony after dark.
It plays silently here. Press play to watch it from the start with sound.
The rooms
Behind the other doors.
The plan
Level 58, as built.
A private foyer by the lifts. Living and dining on one axis, with the balcony beyond the dining room. Bedroom suites along the glass; kitchens and staff quarters by the service lift.
Excerpt of the as-built architectural plan of the 58th floor. The residence has since been customised, so some rooms differ today. Architectural design: Kenzo Tange Associates, Tokyo, with Jorge Y. Ramos & Partners.
The particulars
Residence 58B, in full.
- Address
- Discovery Primea 6749 Ayala Avenue, Makati City
- Architecture
- Kenzo Tange Associates, Tokyo with Jorge Y. Ramos & Partners
- Floor area
- 426 sqm special layout
- Bedrooms
- Four one converted into a den for entertainment or office use
- Living
- Expansive living and dining area
- Observatory platform
- Floor-to-ceiling glass skyline views
- Balcony
- Unobstructed panorama Makati CBD, Dasmariñas Village, Forbes Park, BGC
- Interiors
- Semi-furnished imported, high-end
- Staff quarters
- Spacious, with own toilet and bath separate service entrance
- Parking
- Two prime slots right beside the elevator
- Floor plan
- As-built plan, level 58
- Asking price
- On request
By invitation
The Private Viewing
Residence 58B
- Date
- Hours
- 3:00 PM – 7:00 PM sunset at 5:24 PM
- Place
- 58B Discovery Primea Ayala Avenue, Makati City
Your contacts